EXP.01
e01. the 620 sqft condo reset
location
kuala Lumpur
area
620 sqft
scope
full interior renovation
client
young active adult
the challenge
Cluttered, cramped, and unresolved.
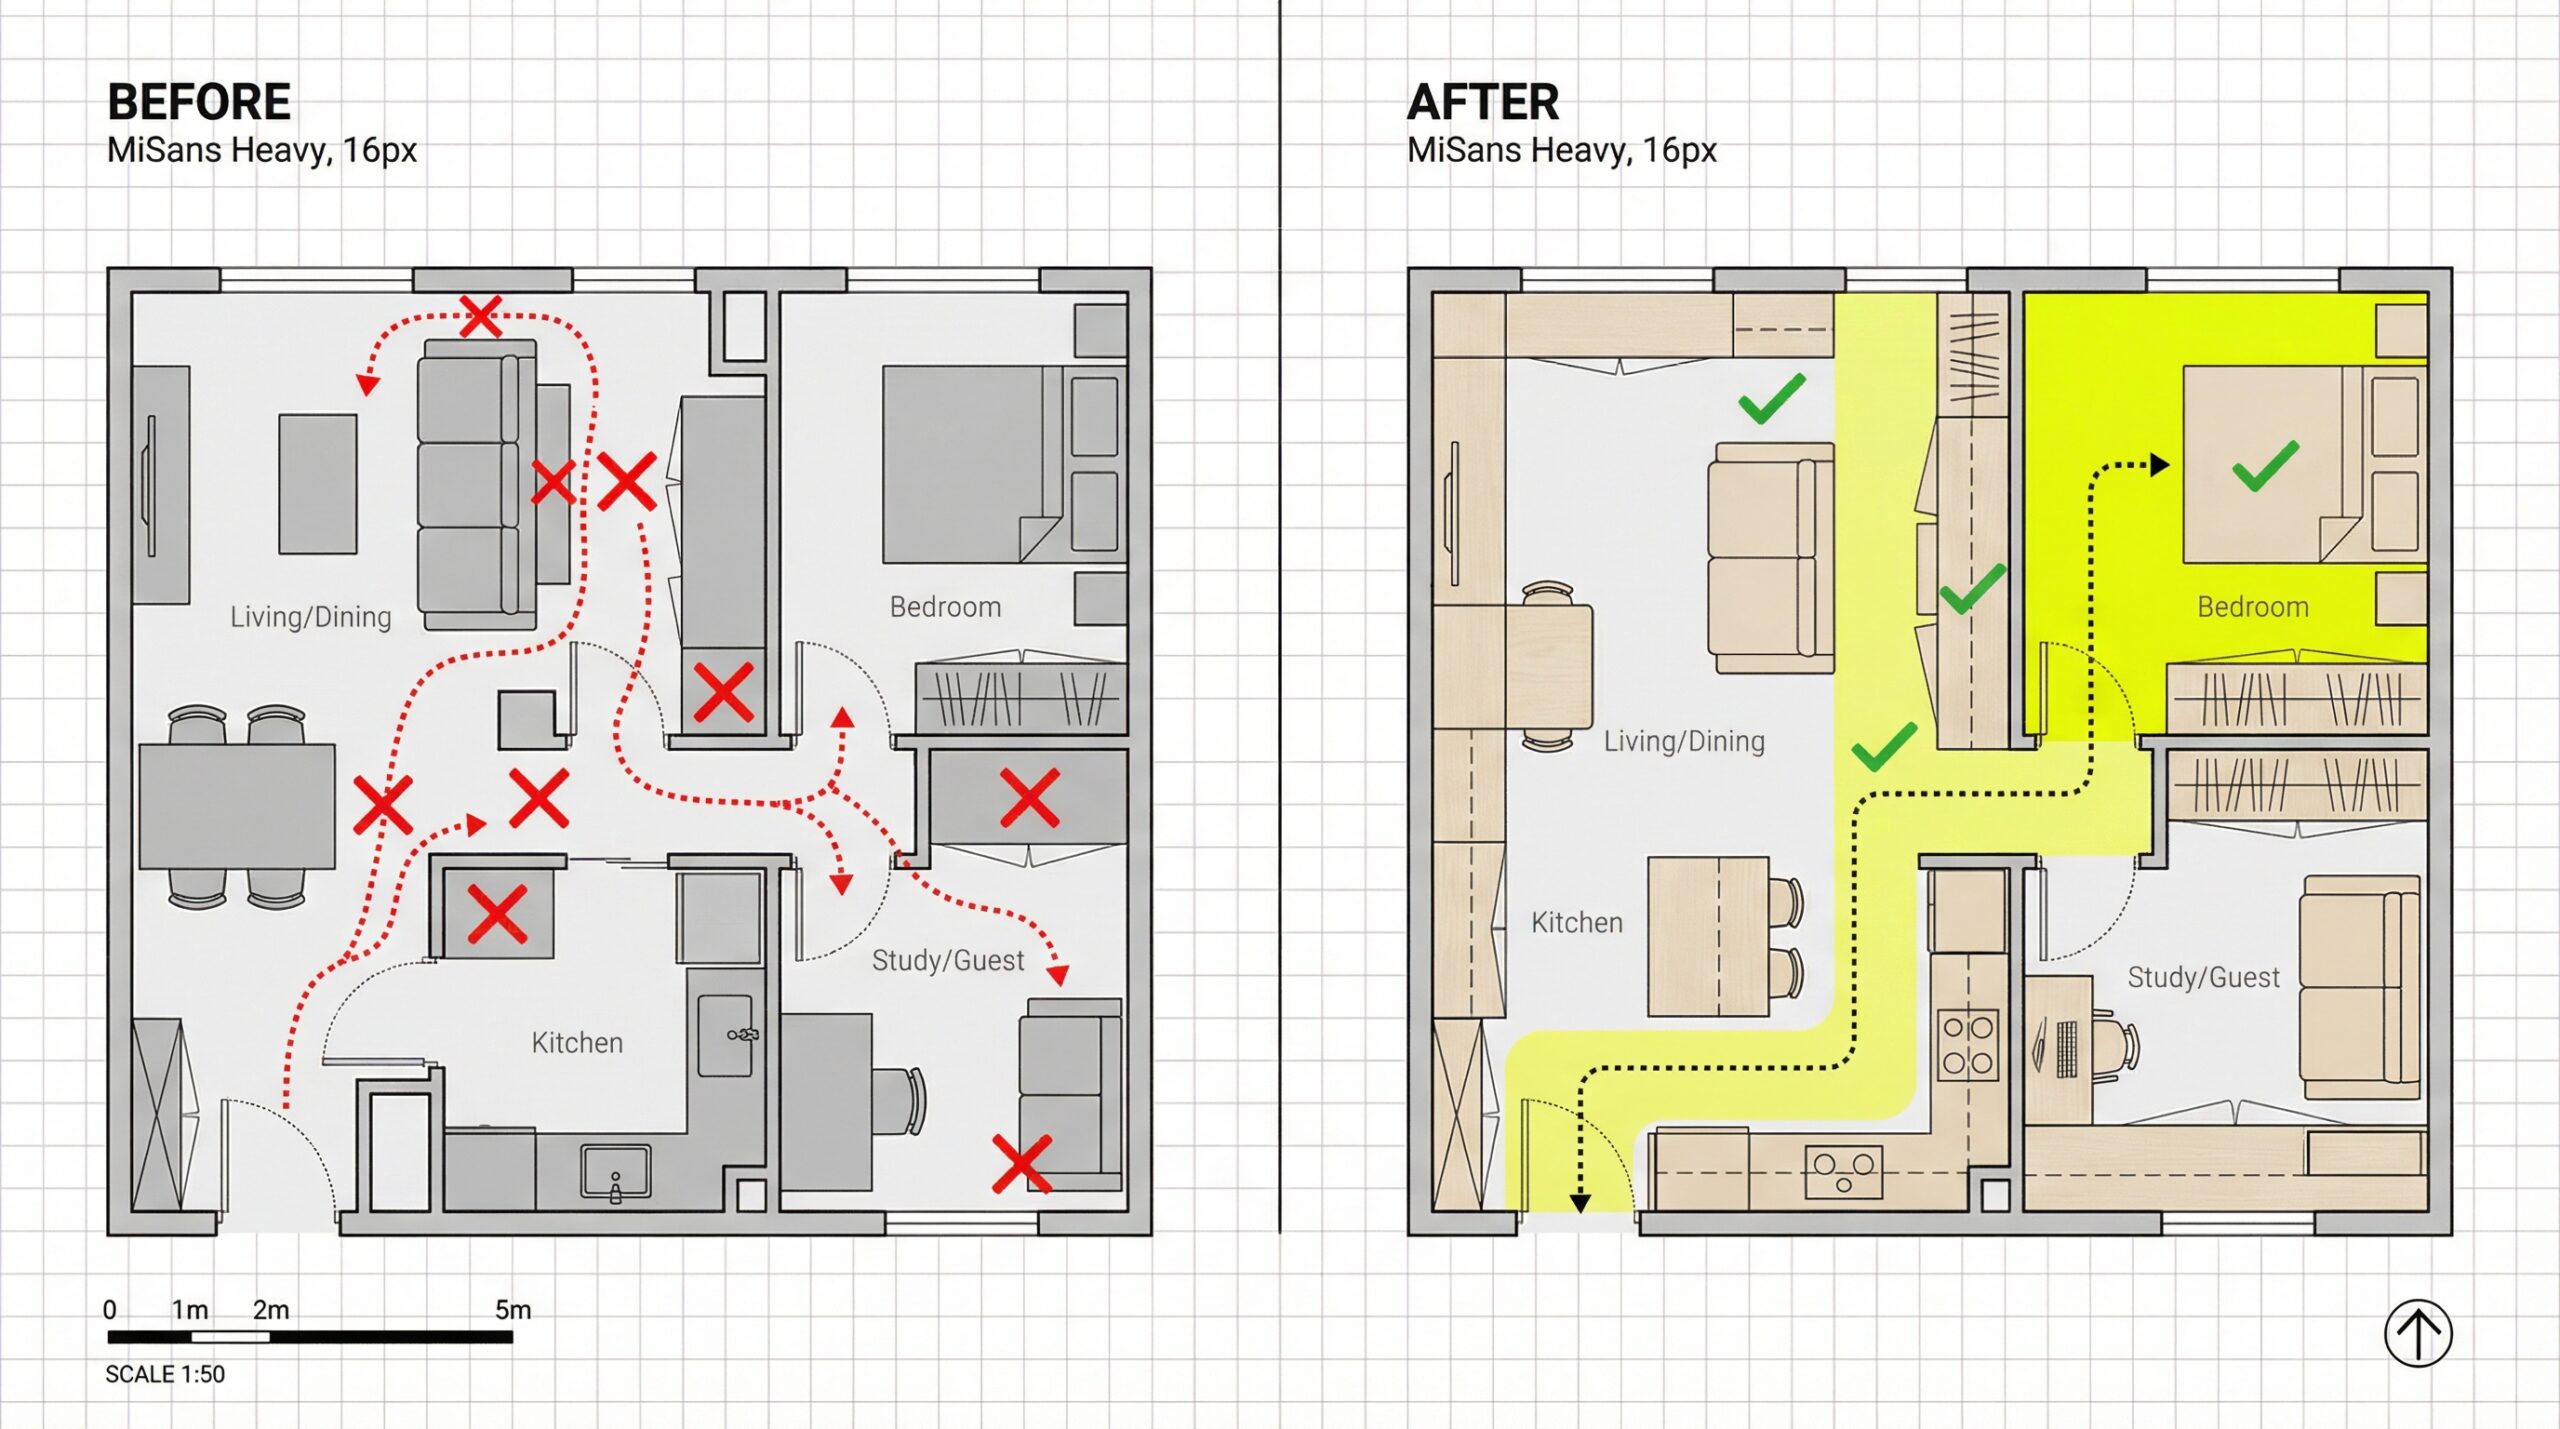
The original layout of this 620sqft condo was a classic example of inefficient spatial planning. Fragmented storage solutions, poor circulation paths, and an overwhelming sense of clutter made the space feel significantly smaller than its actual footprint.
Our goal was to implement a complete ‘reset’; consolidating storage, improving flow, and introducing a calm, cohesive design language to transform the daily living experience.
the transformation
From chaos to calm.
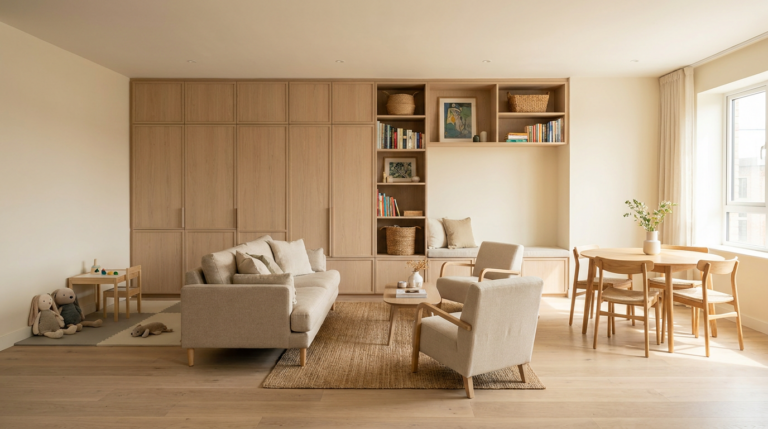
By stripping the space back to its shell and rethinking the internal architecture, we created a serene, highly functional environment. The chaotic visual noise was replaced with clean lines and purposeful design.
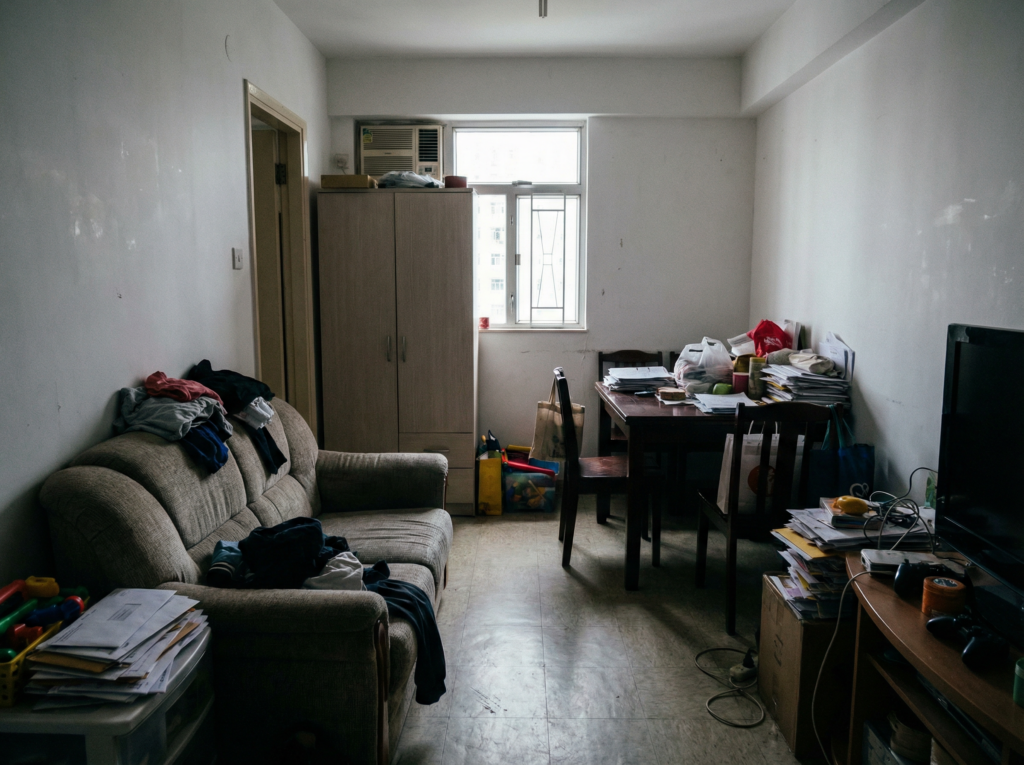
unresolved space
Mismatched furniture, visible clutter, and poor spatial organization contributed to a cramped atmosphere.
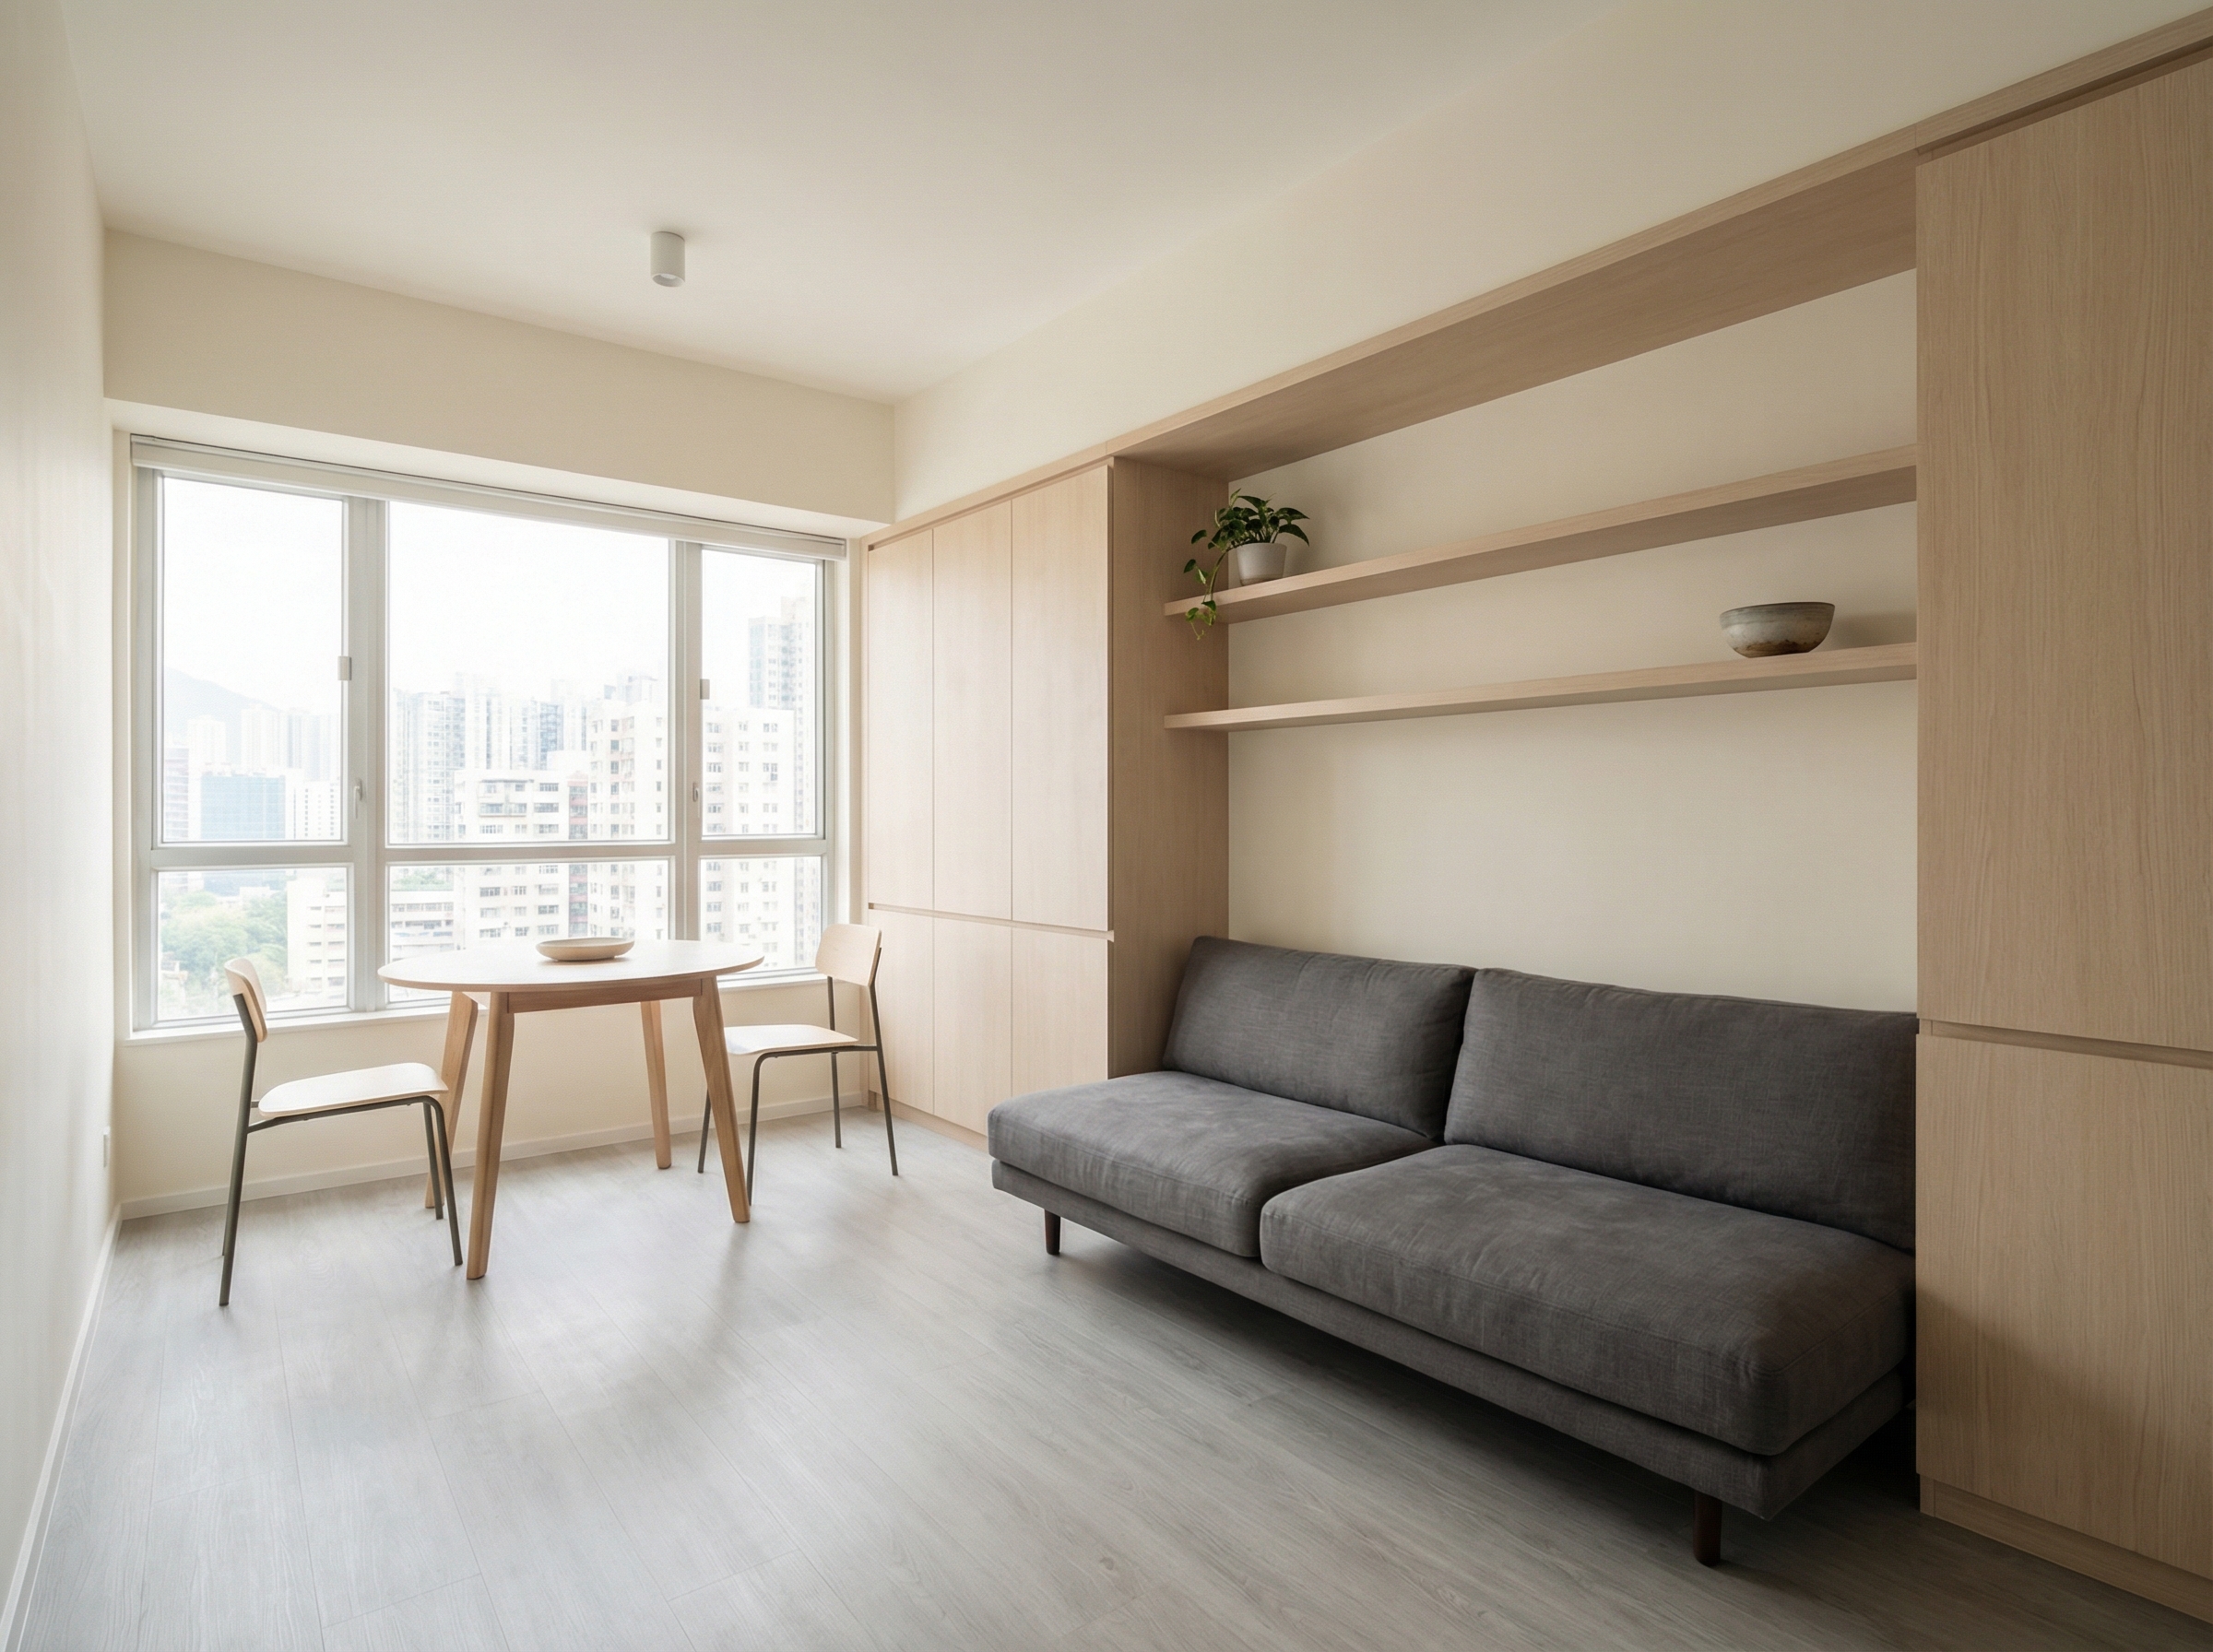
Intentional Design
Integrated pale oak cabinetry, low-profile furniture, and a cohesive material palette create an open, tranquil living area.
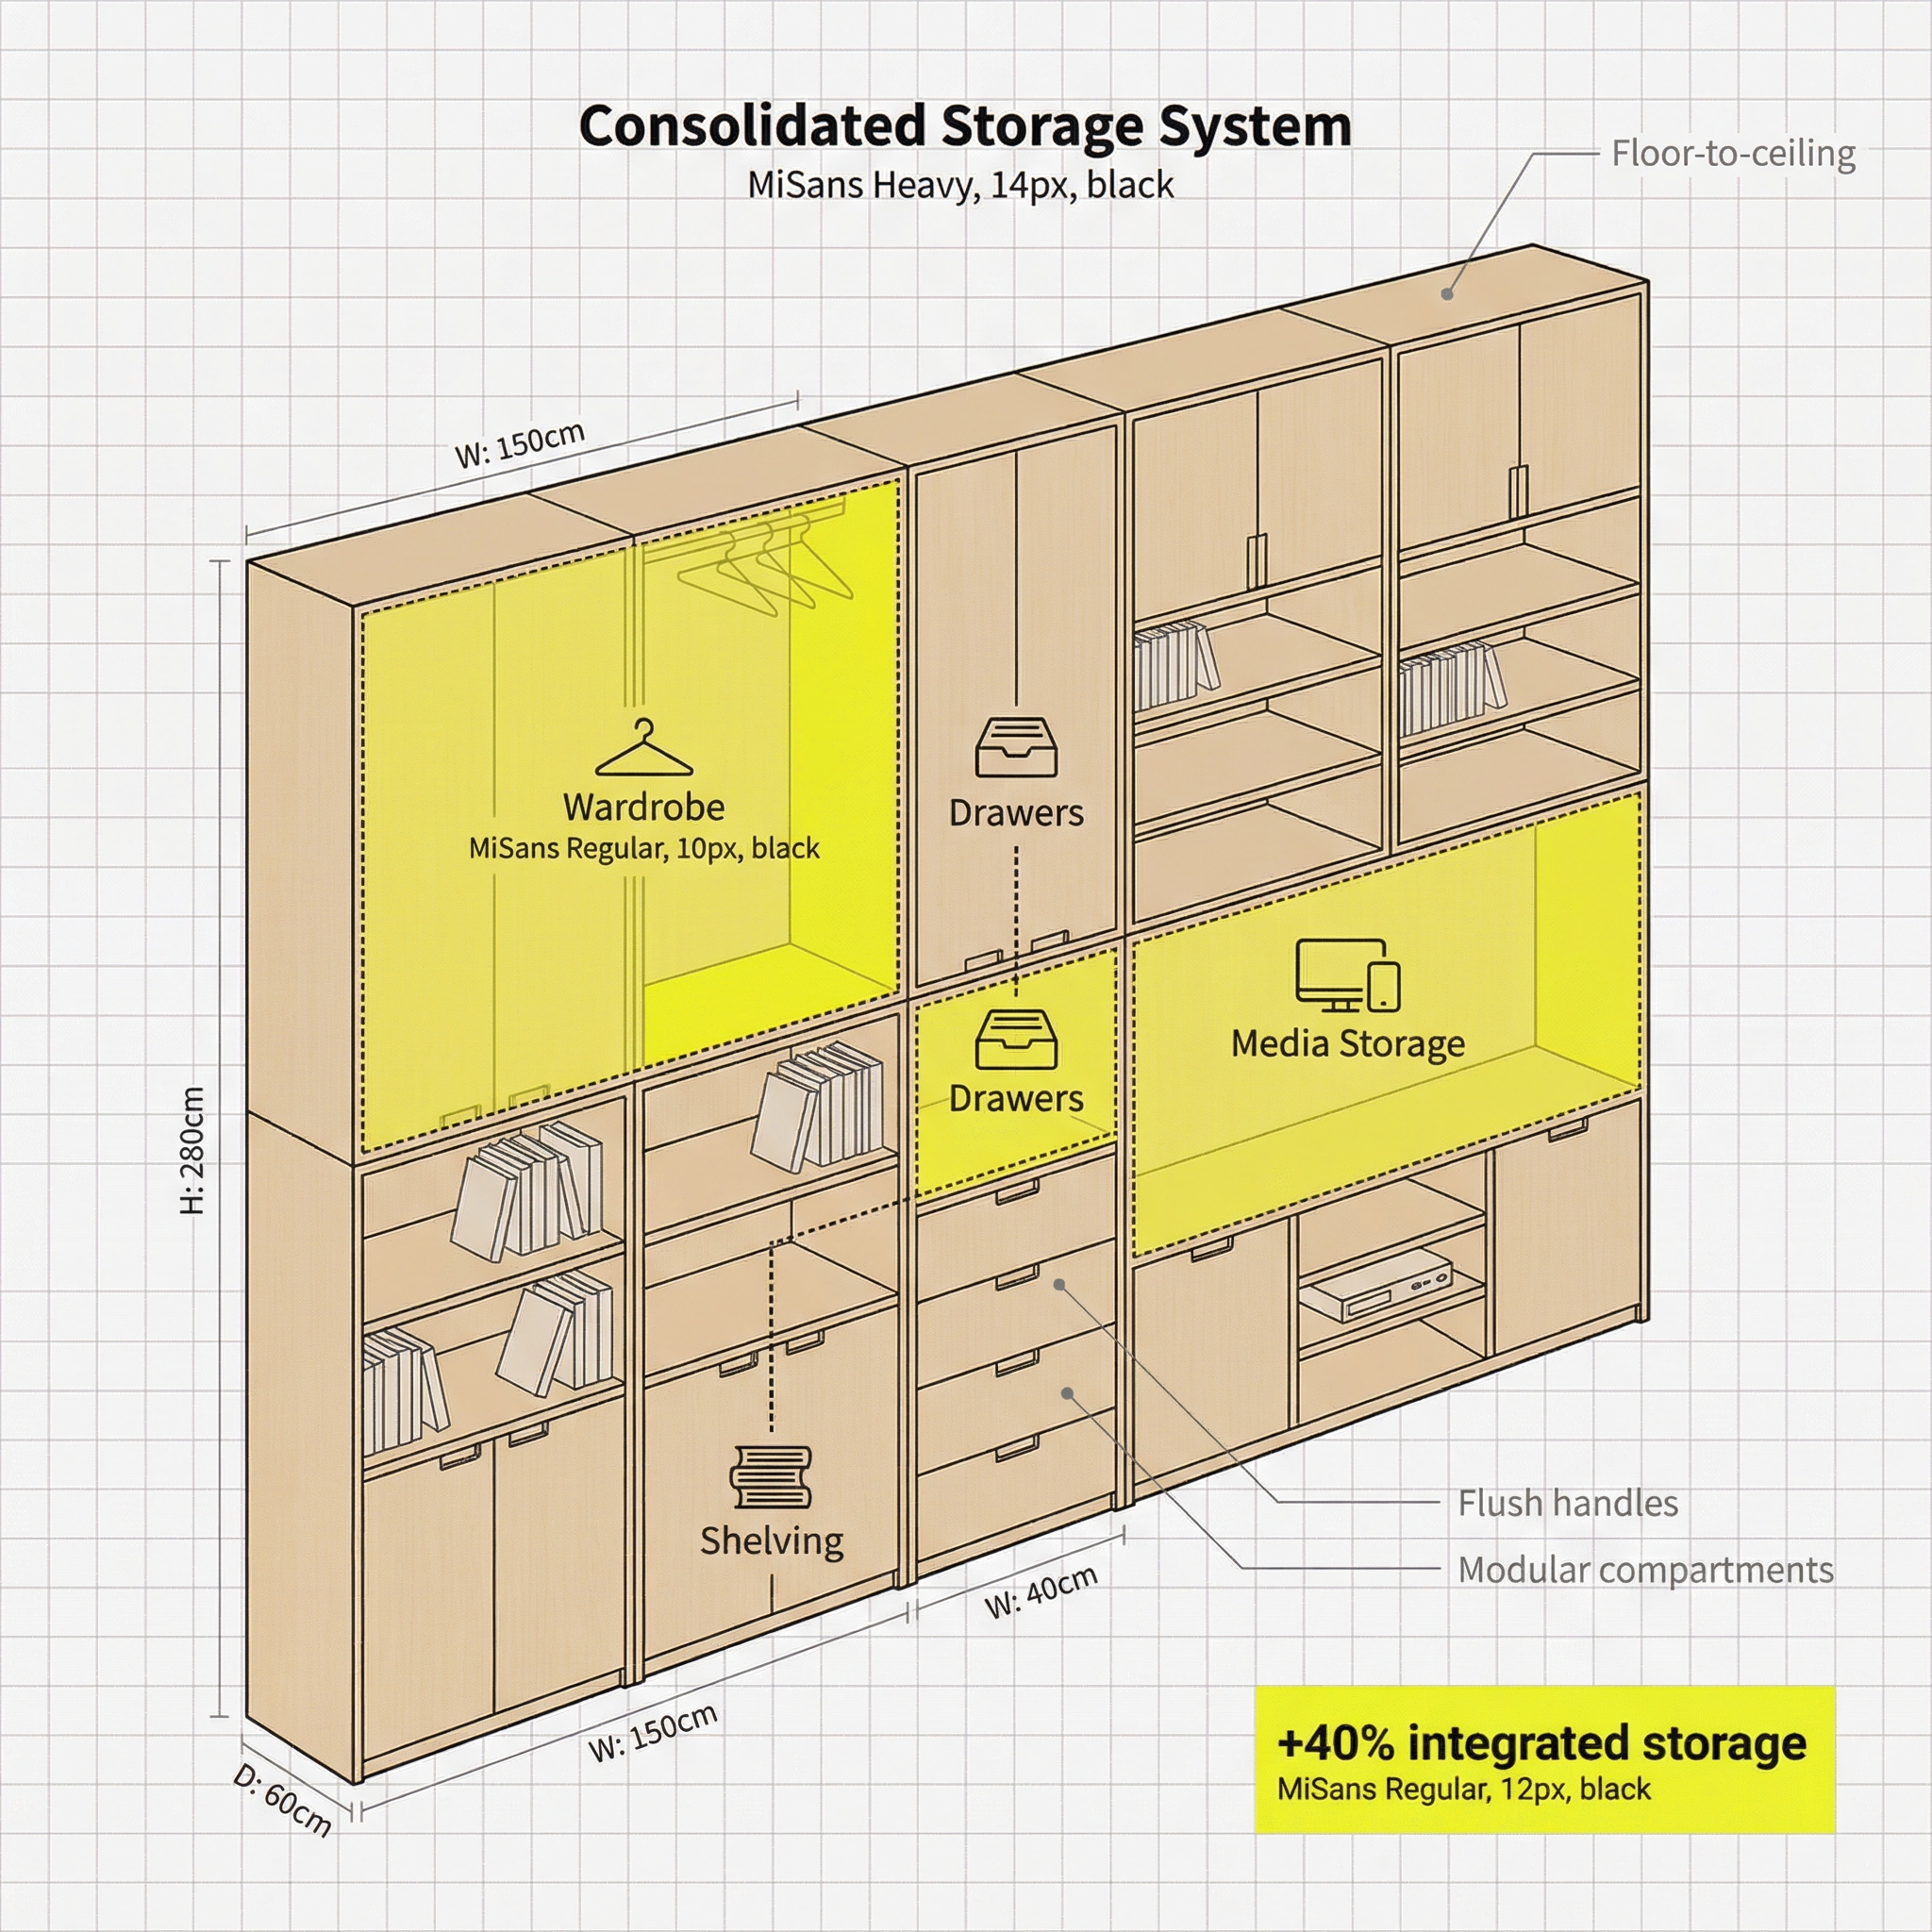
SYSTEMATIC STORAGE
Every inch considered.
Storage was consolidated into built-in architectural elements, removing the need for freestanding furniture and creating seamless visual flow.
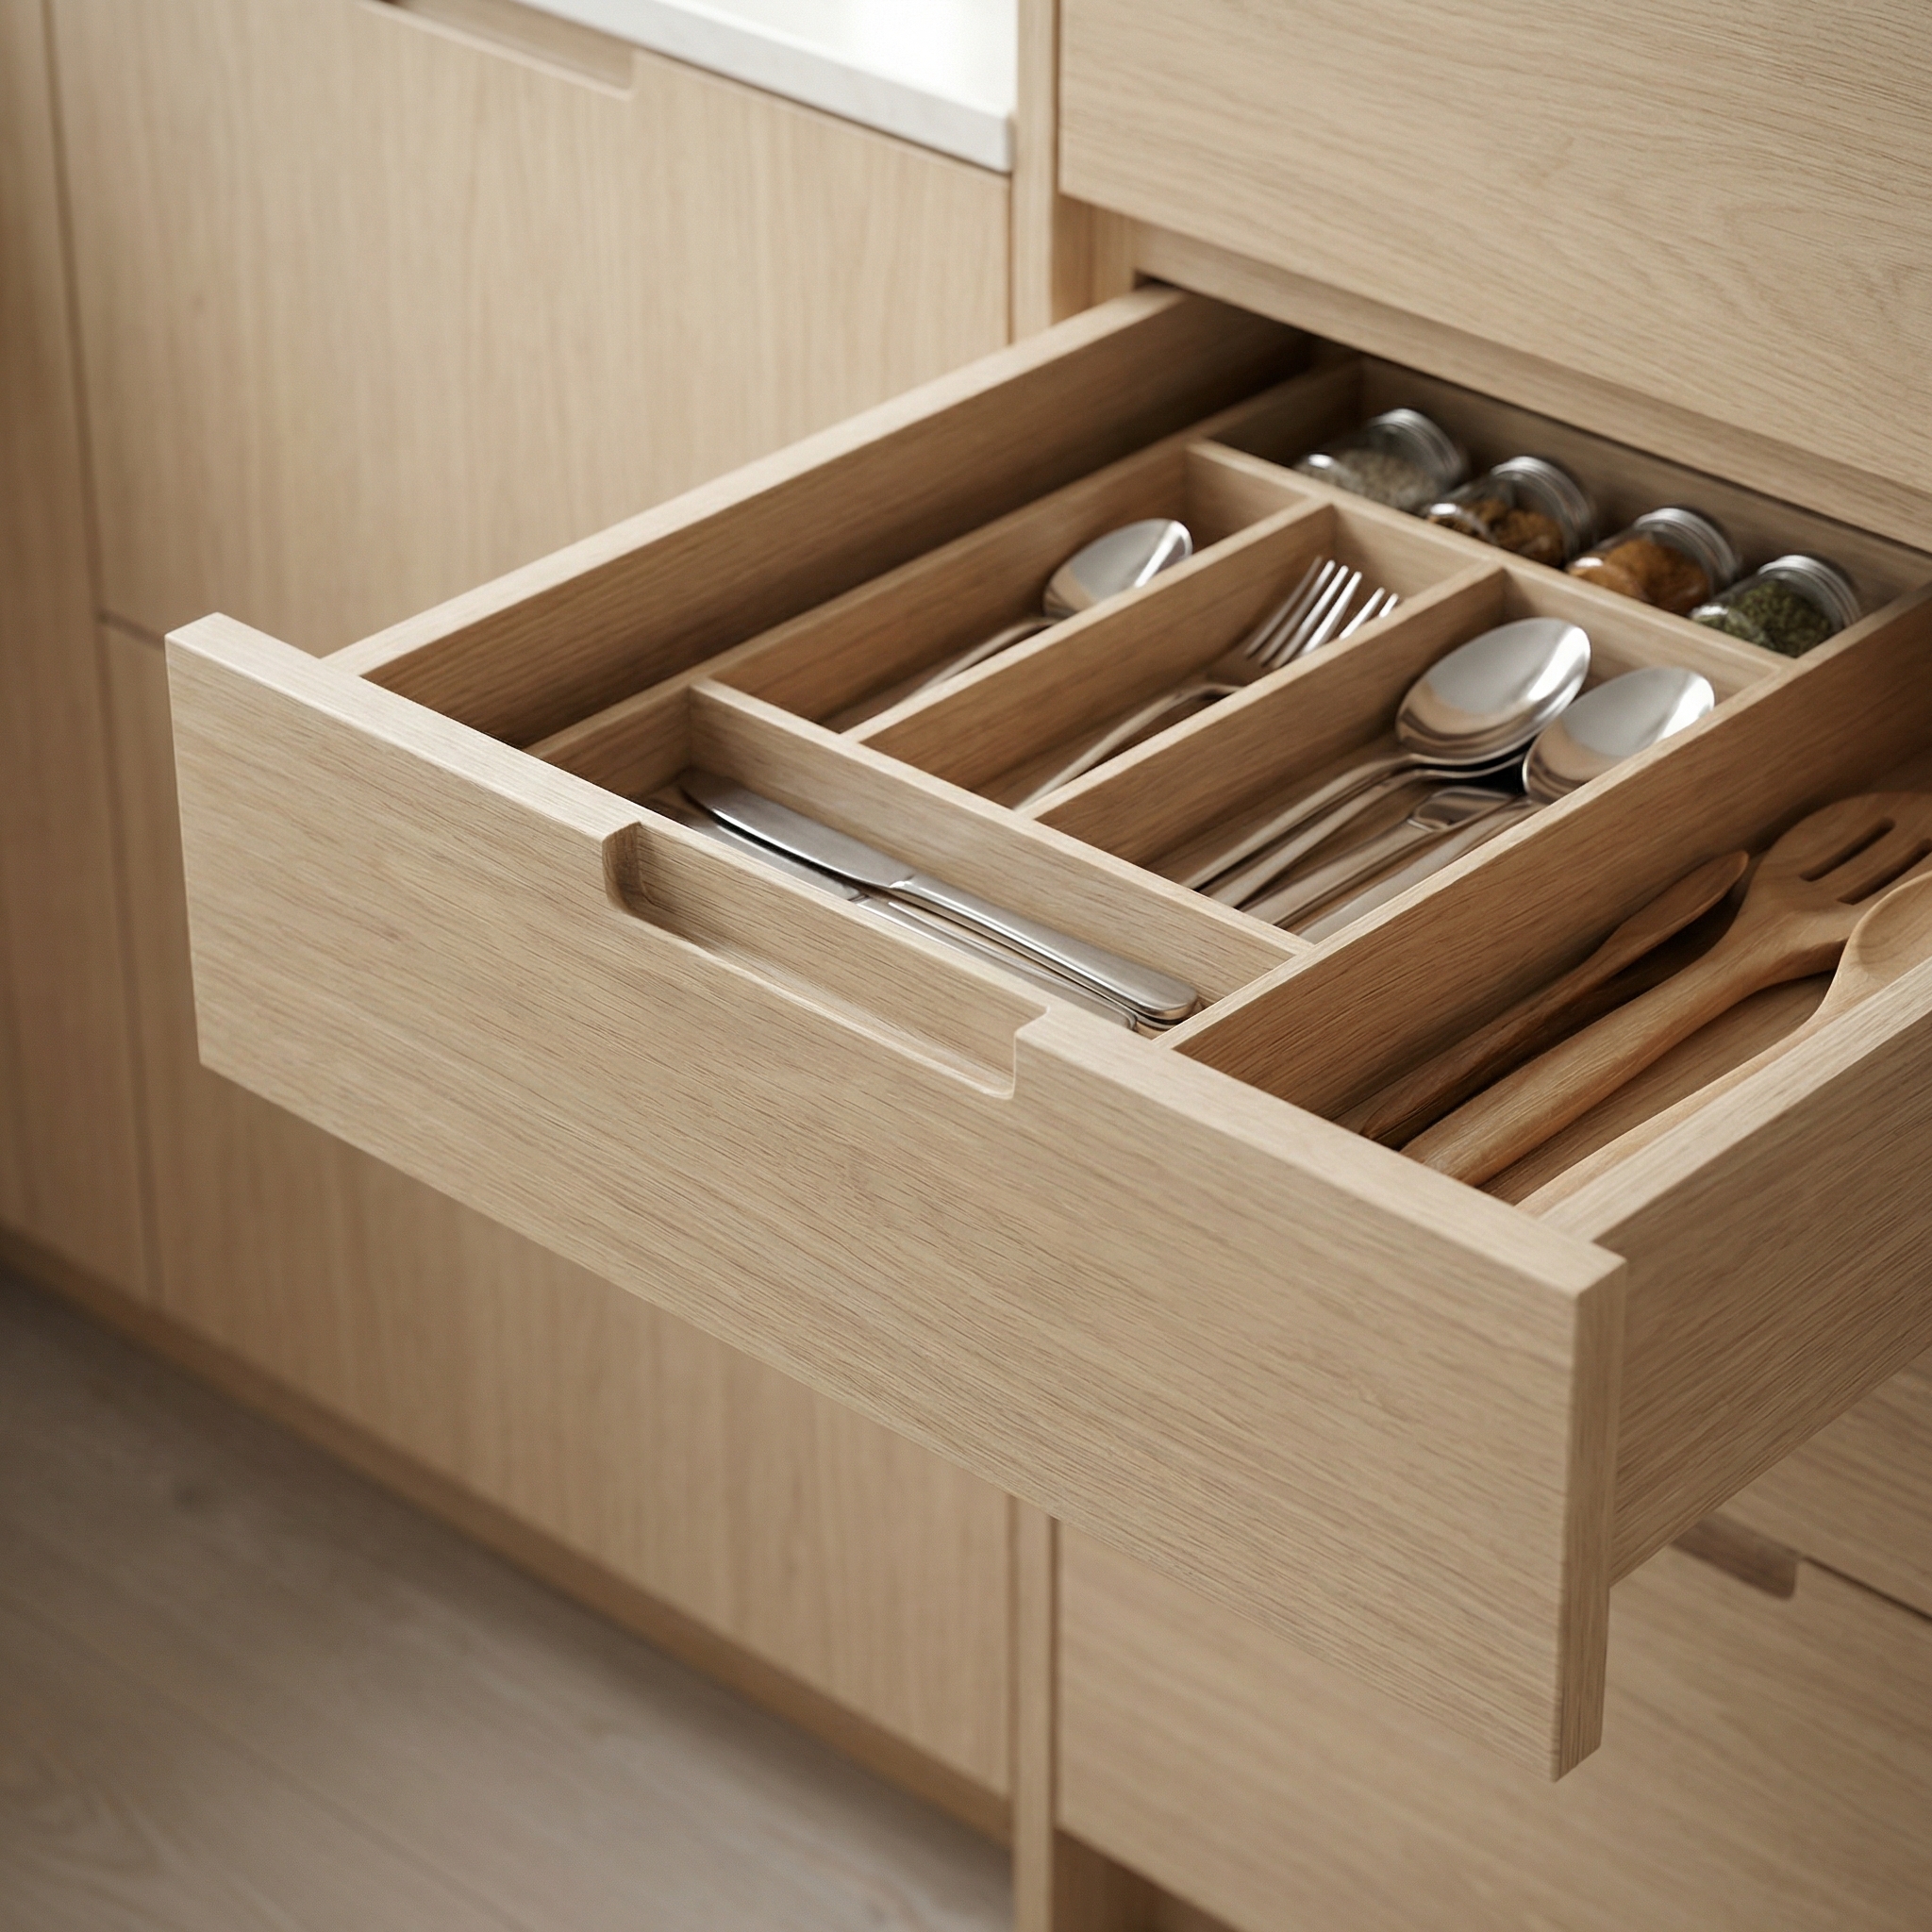
kitchen organization
Custom pale oak drawer systems with internal dividers ensure every utensil and tool has a designated place.
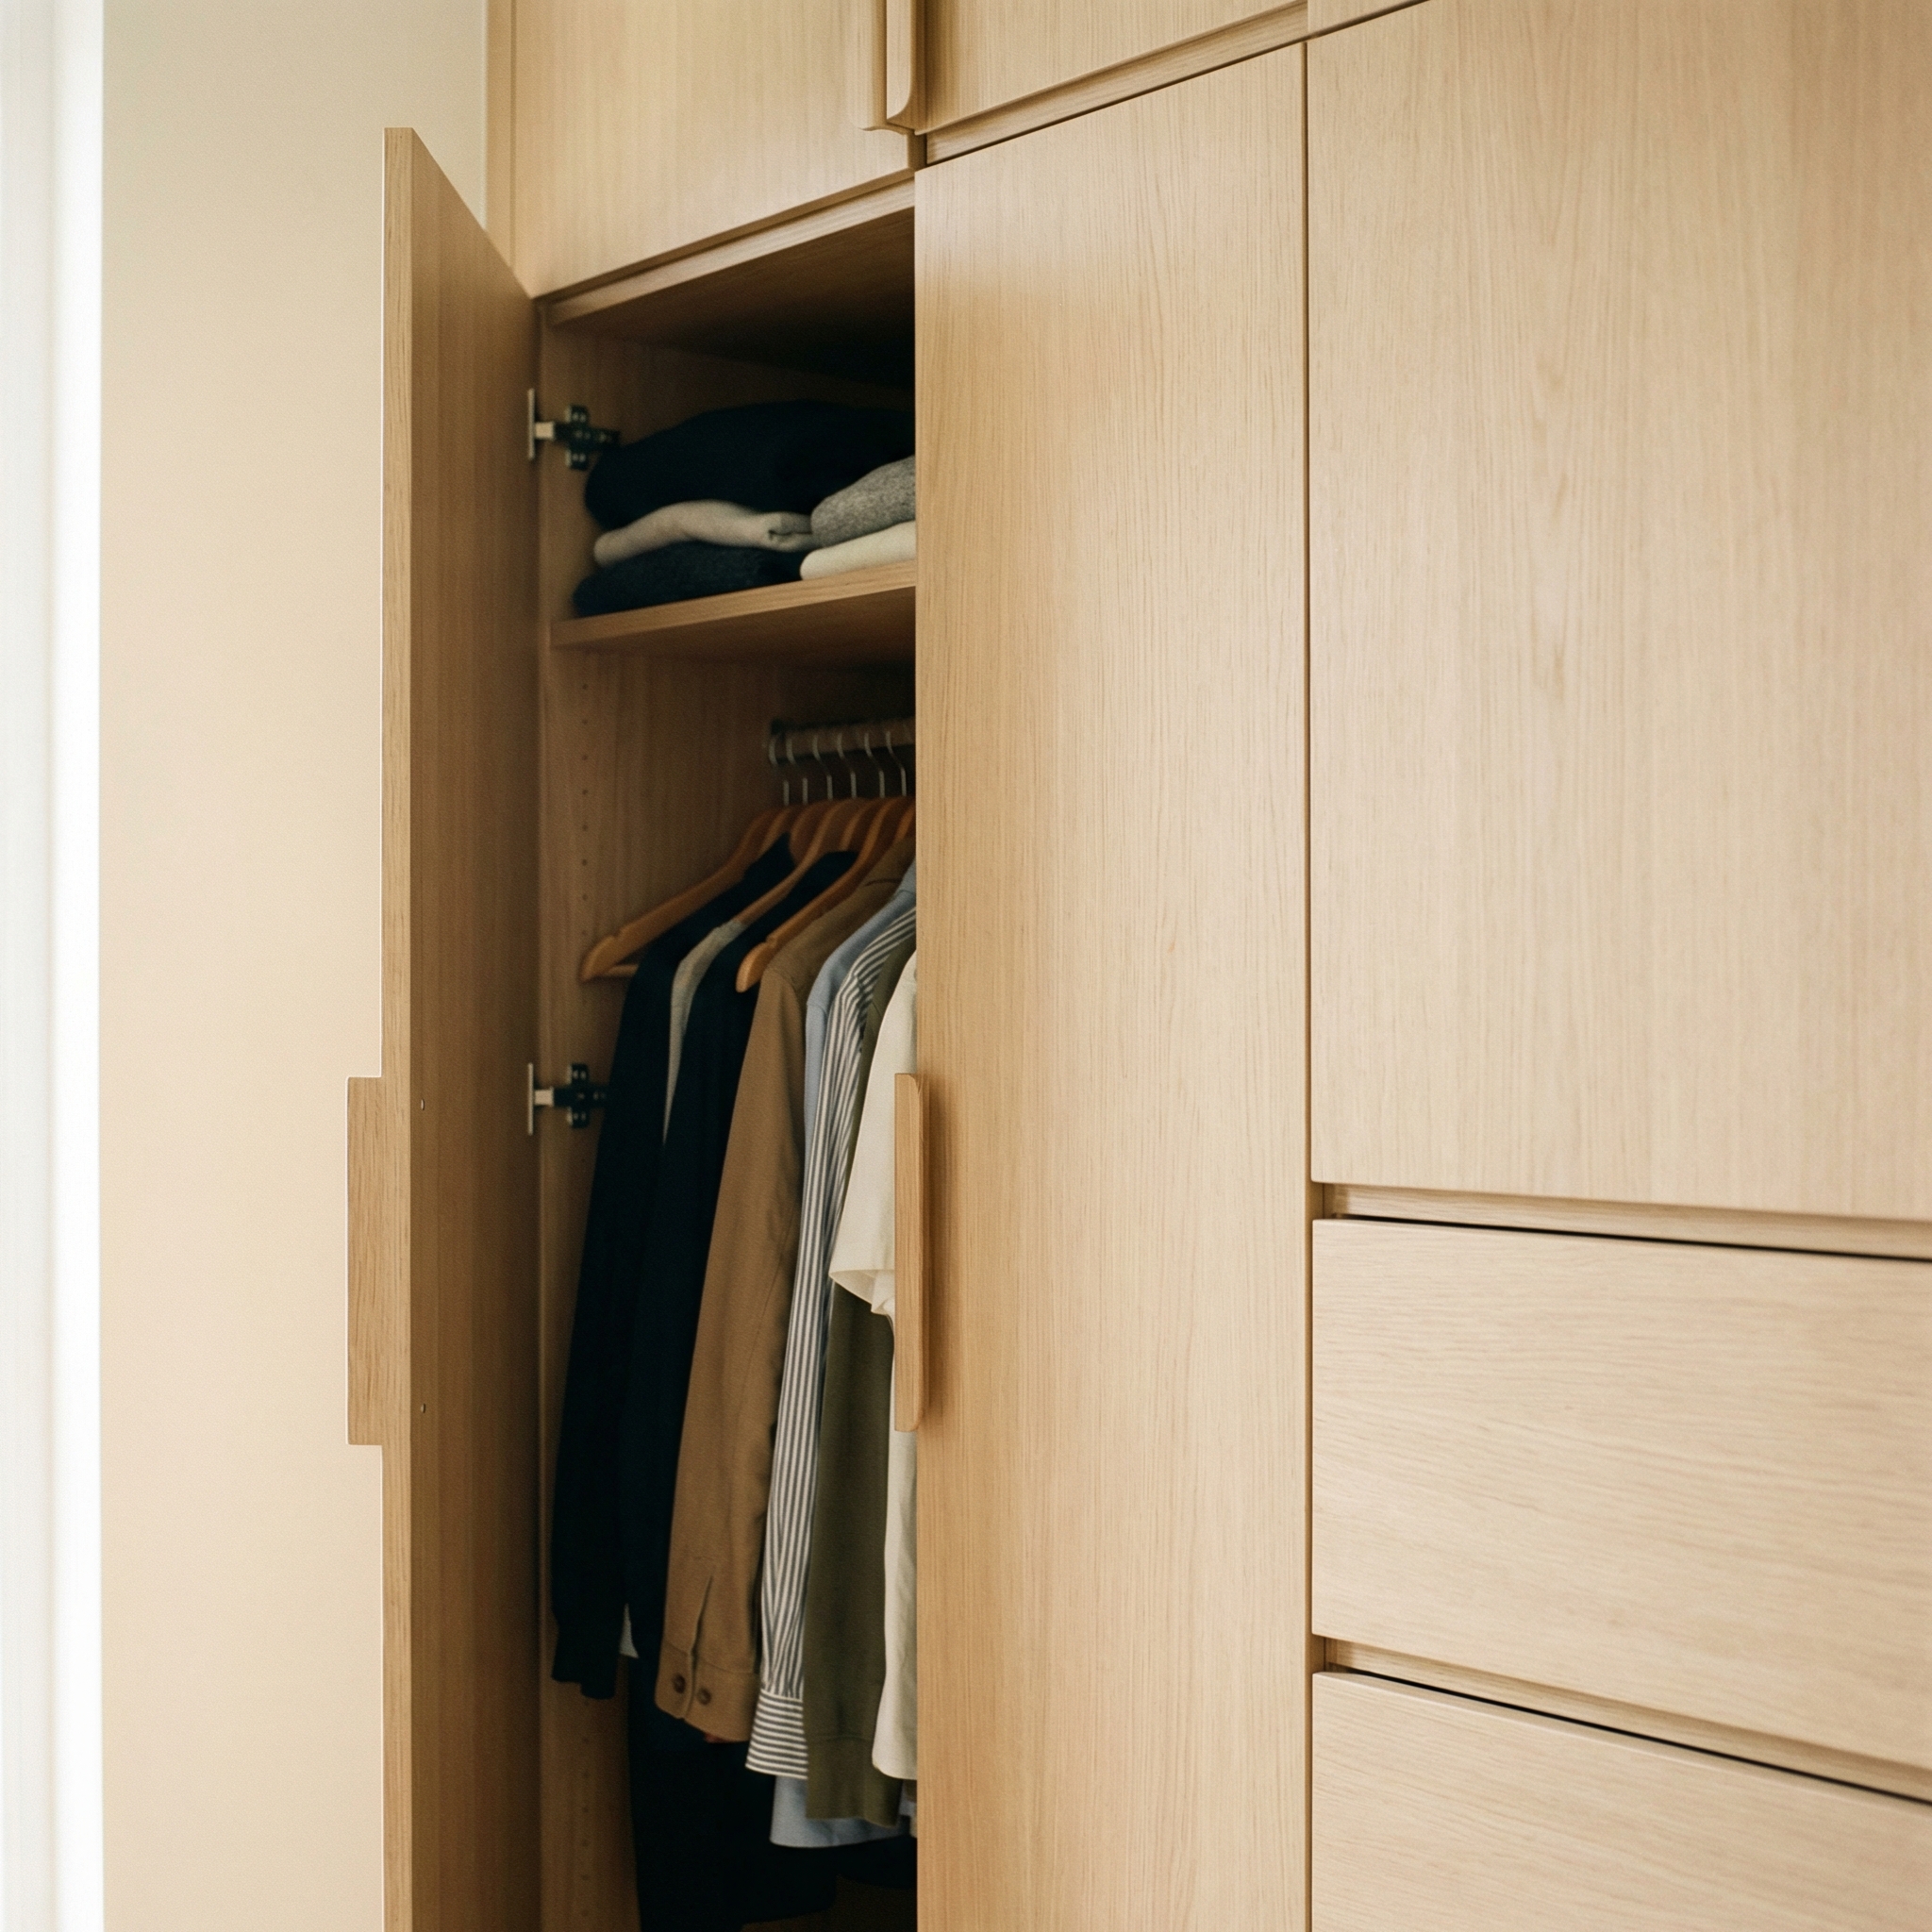
Integrated wardrobe
Built-in wardrobes feature flush handles and clean horizontal lines, maximizing hanging space and internal shelving without visual bulk.
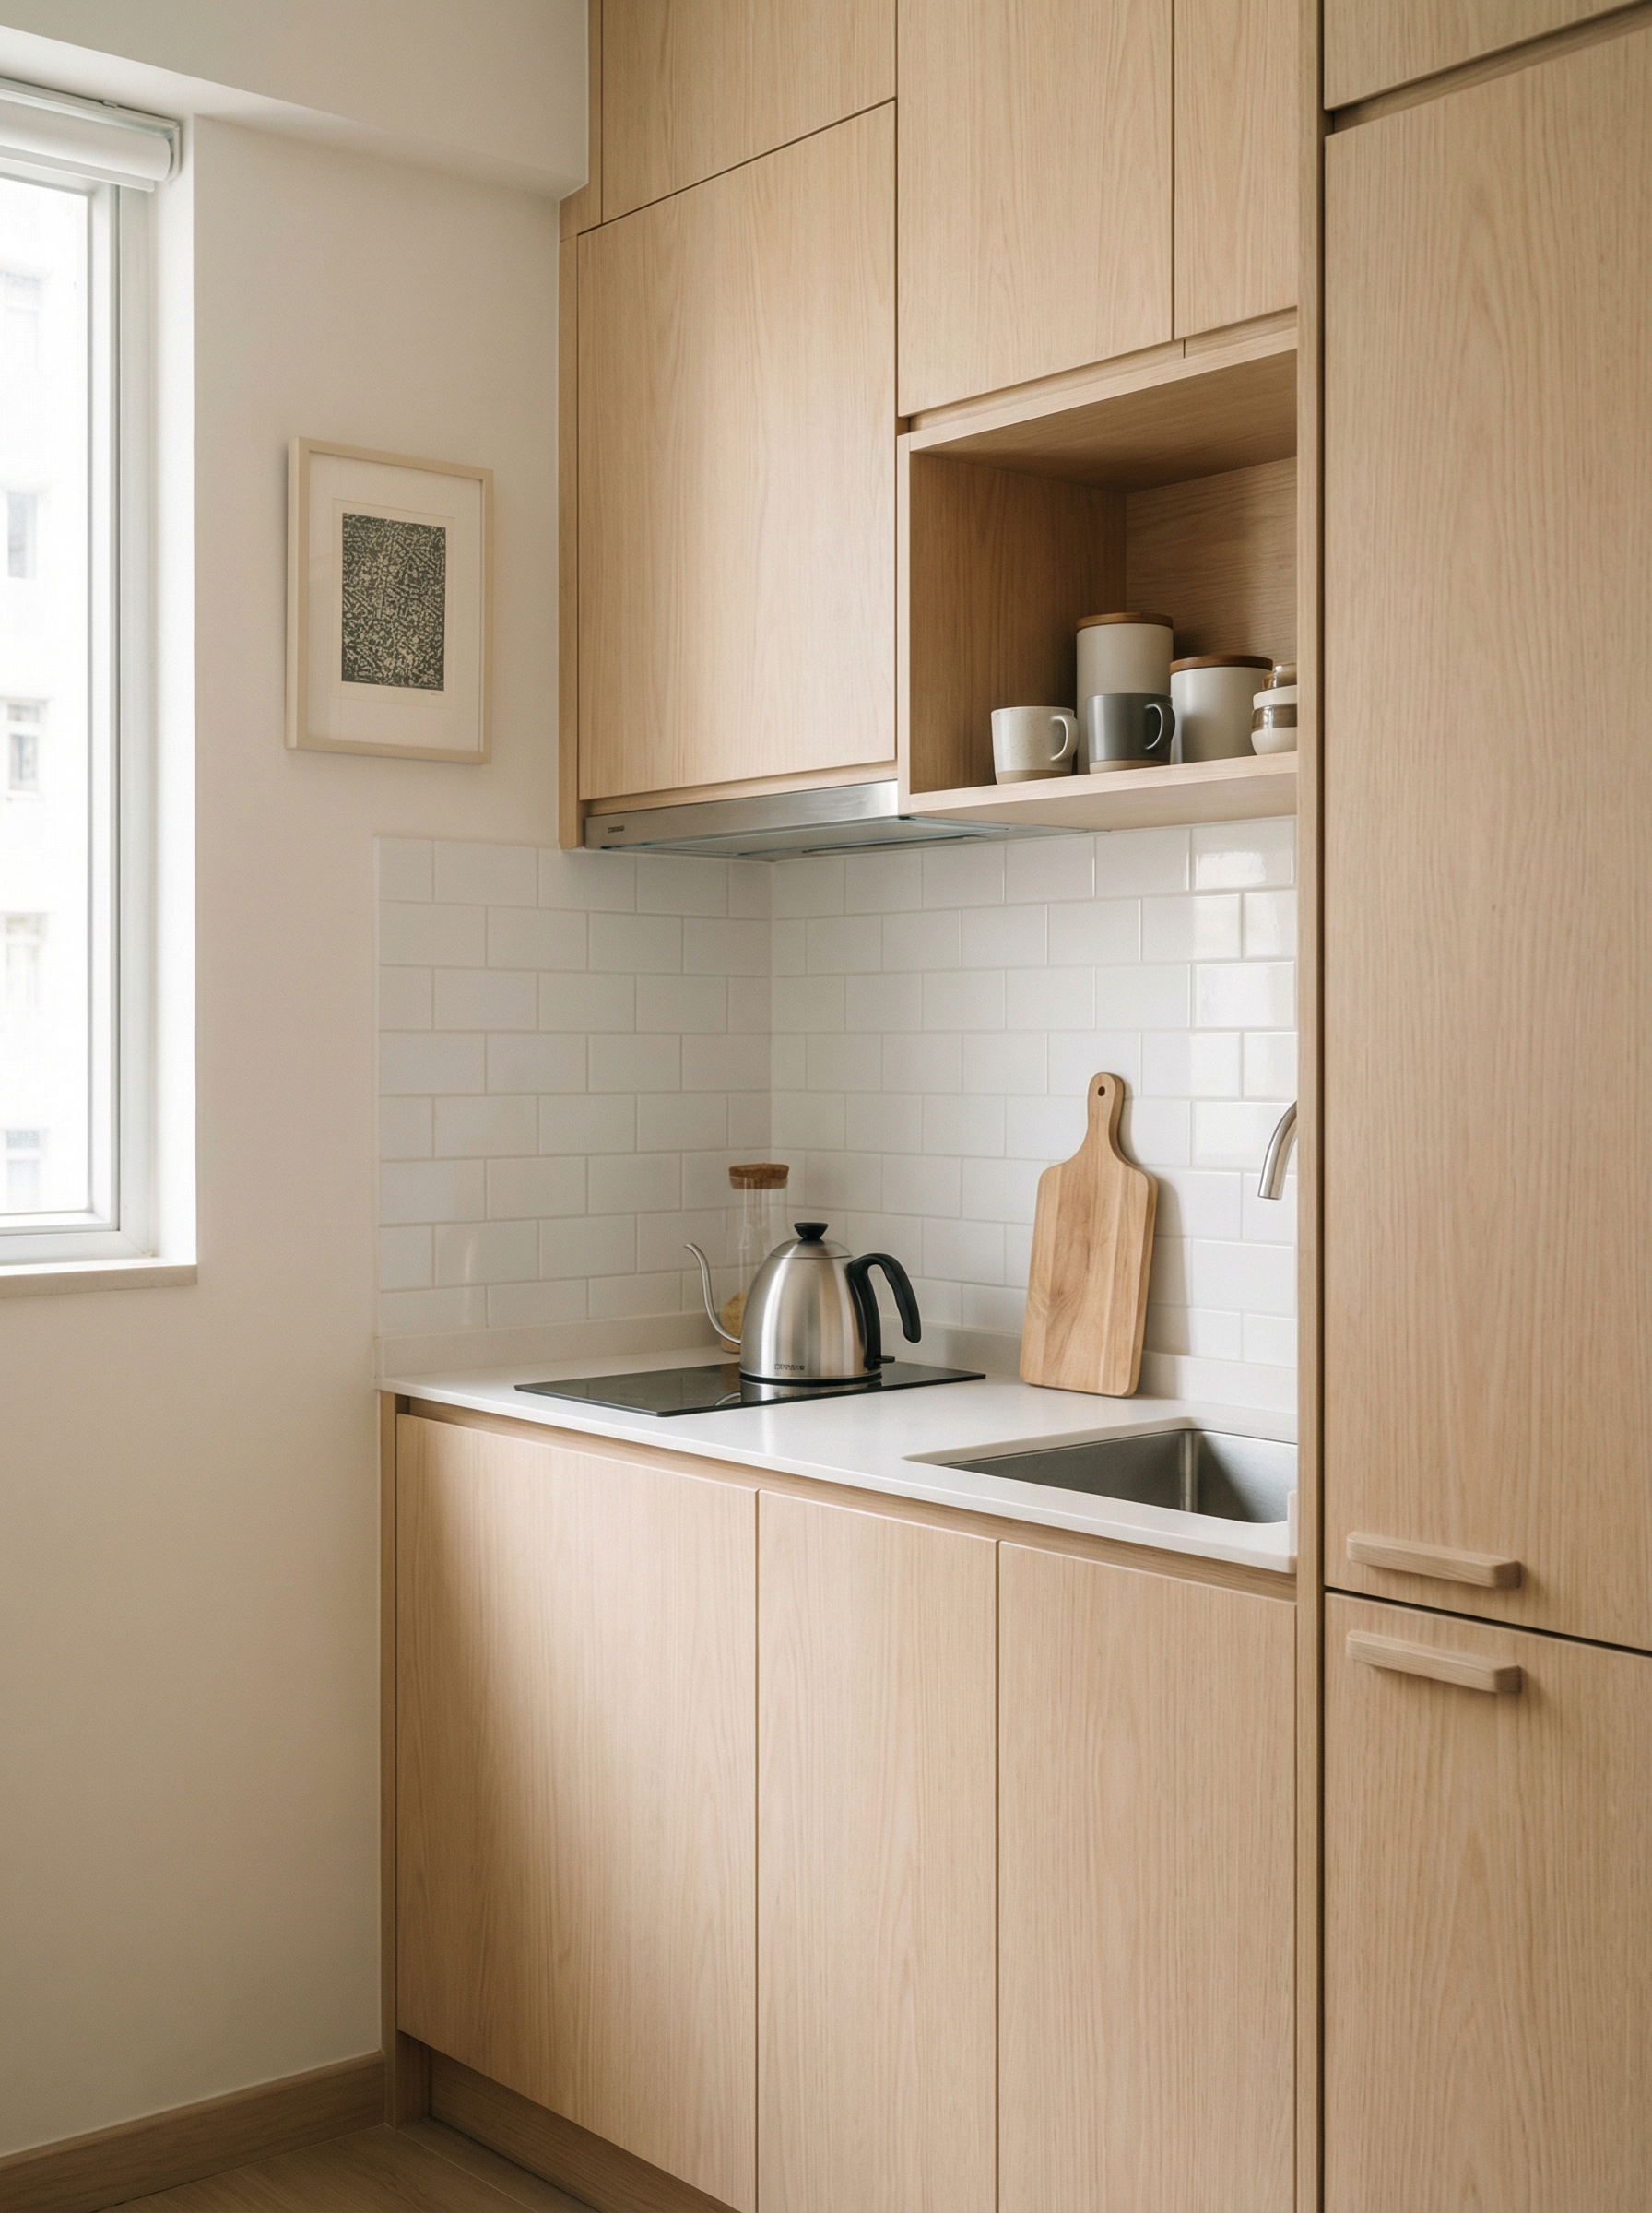
the kitchen
Compact & Capable.
The redesigned kitchen utilizes pale oak cabinetry with seamlessly integrated upper and lower units. A minimal white subway tile backsplash and built-in appliances maintain the clean aesthetic while maximizing workspace in a compact footprint.
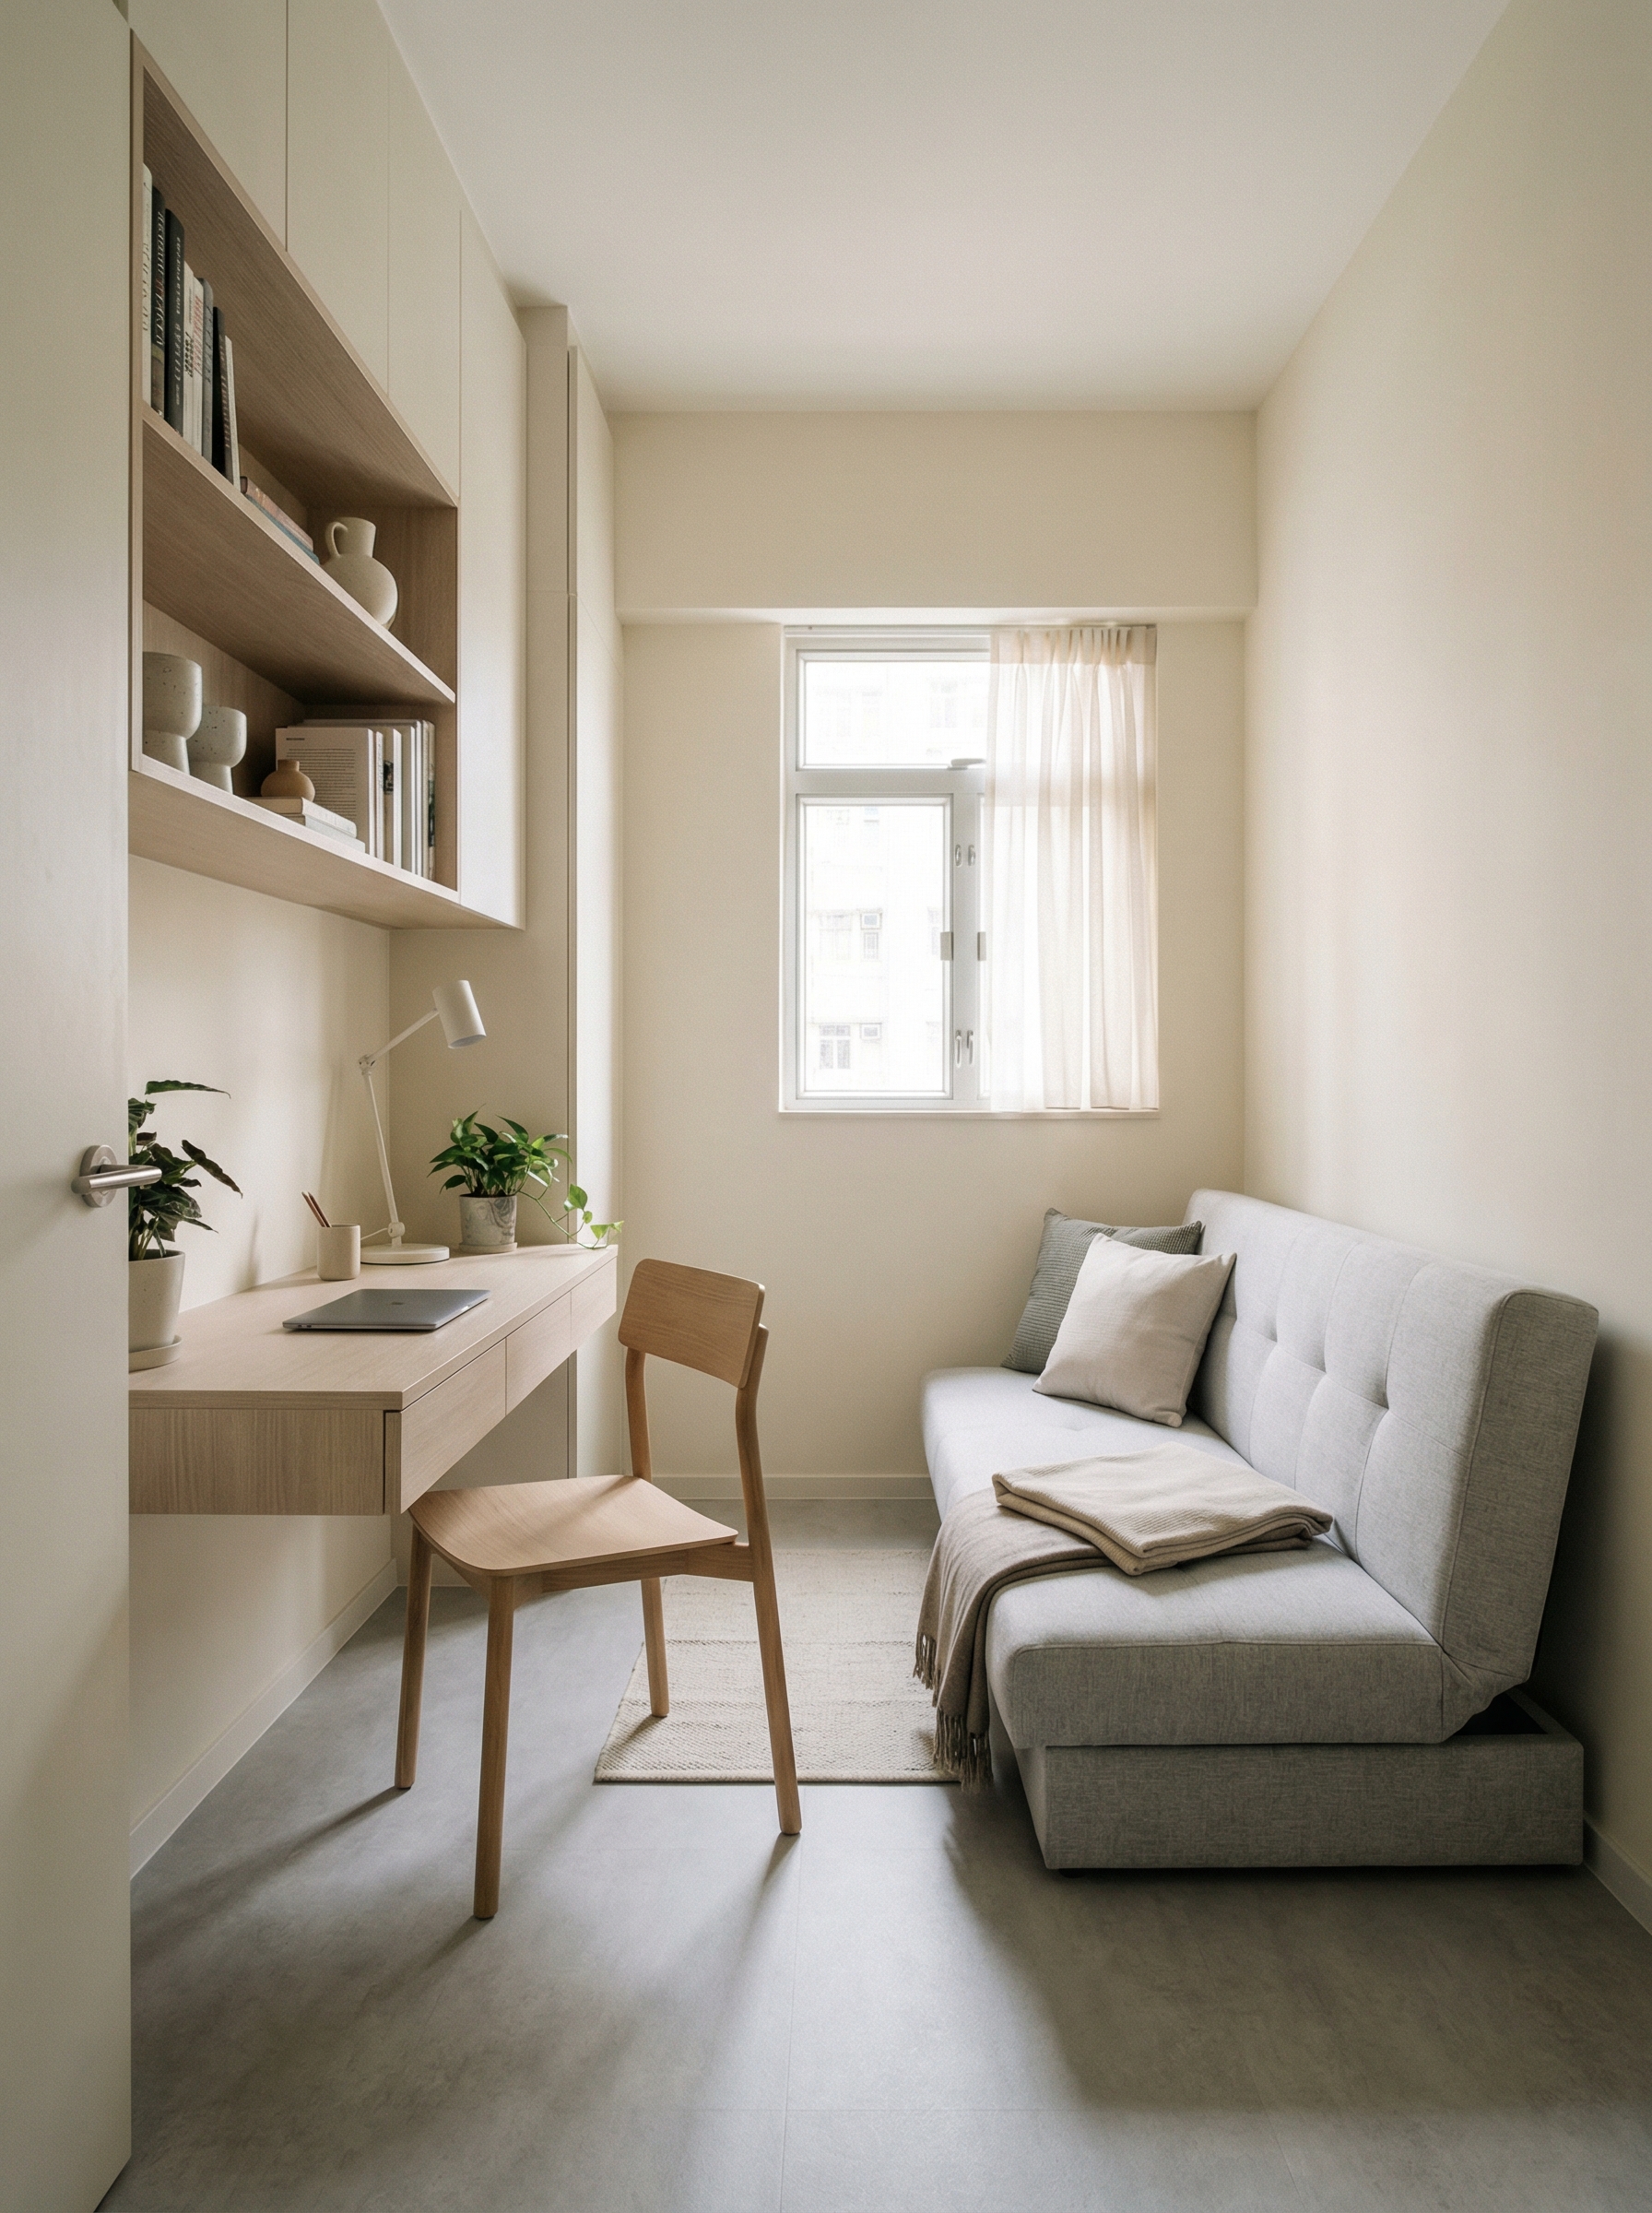
study & guest
Dual Purpose.
This flexible room serves as a dedicated home office and an occasional guest room. A wall-mounted desk and built-in shelving provide a focused workspace, while a fold-out sofa bed ensures functionality without compromising floor area.