EXP.02
e02. testing hidden capacity
location
kuala lumpur
area
700 sqft
scope
full interior renovation
client
young family with one child
the challenge
Enough rooms, but not enough control.
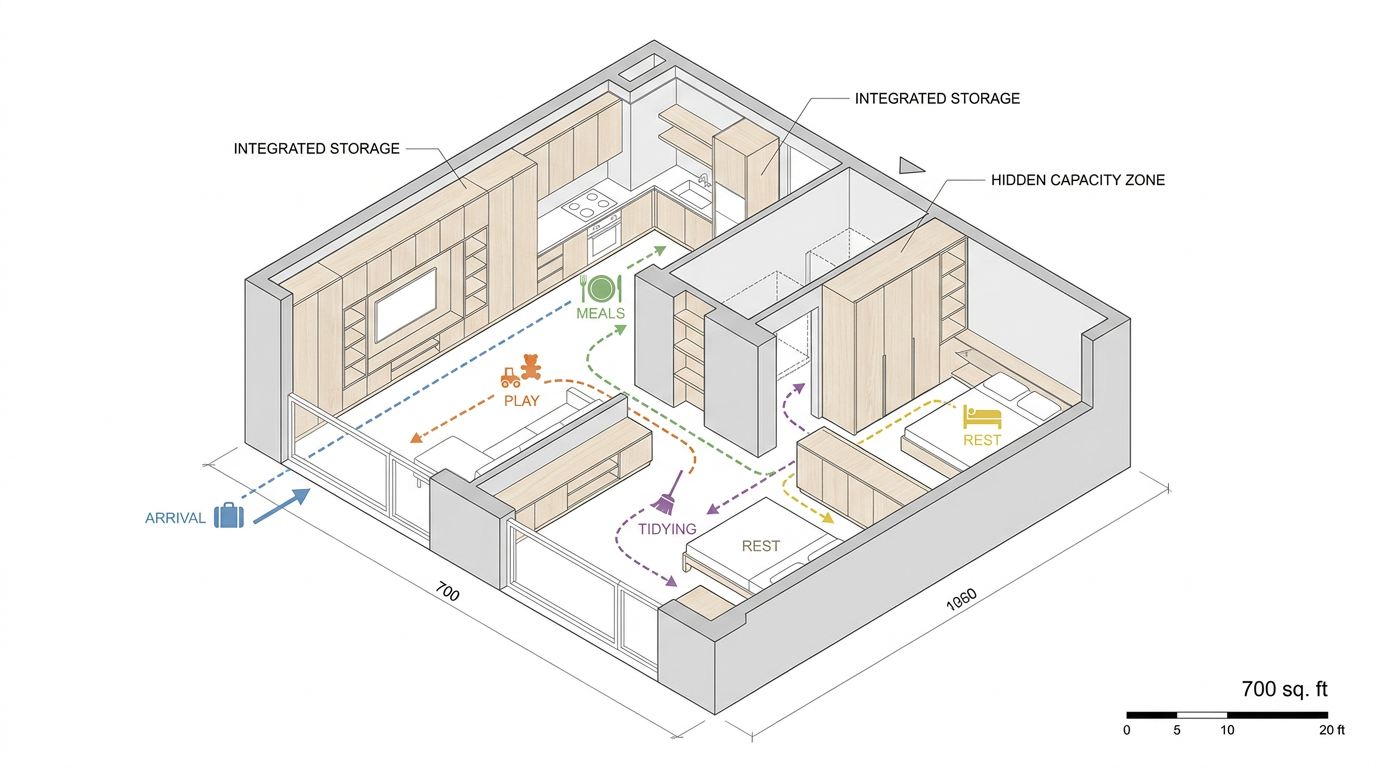
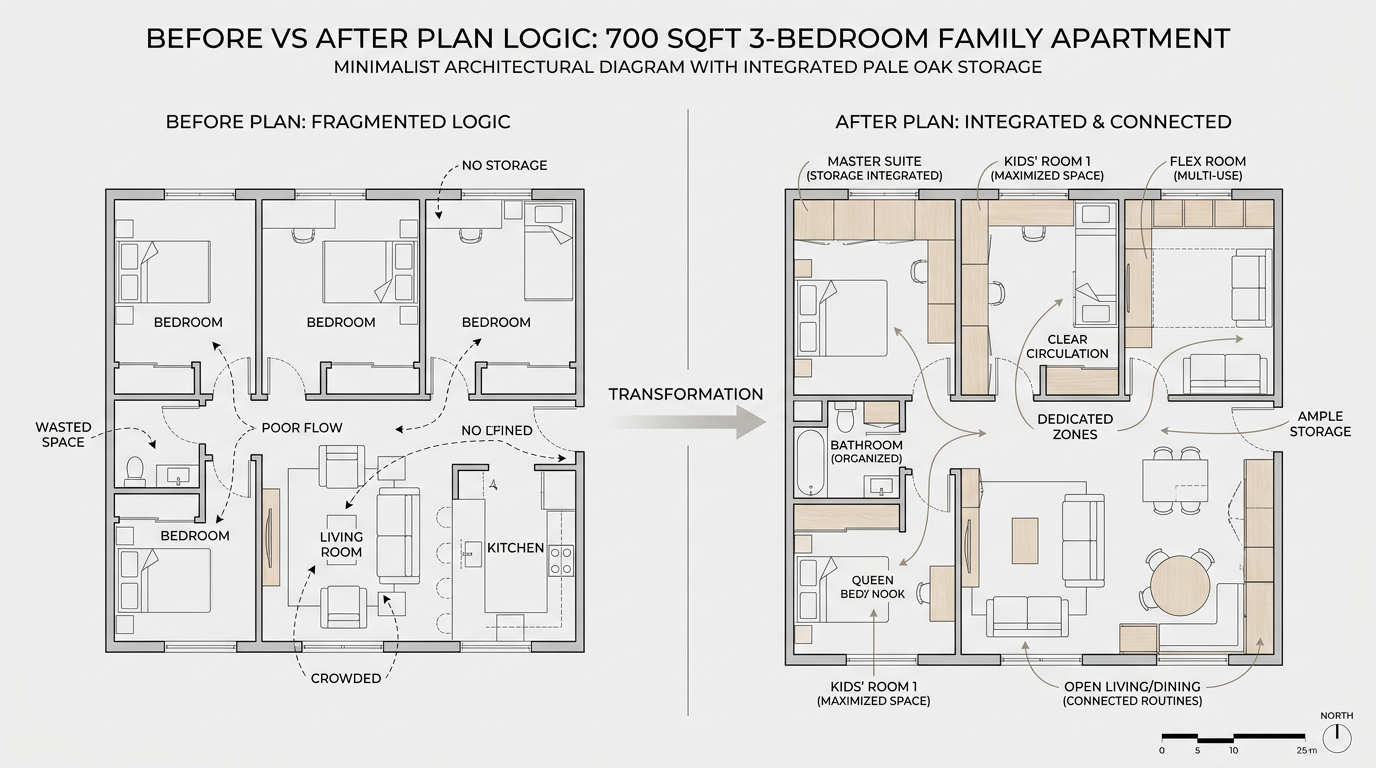
This 700 sqft apartment appeared workable on paper: three bedrooms, an open living and dining area, and a functional kitchen. In daily use, however, family life continually overflowed the plan. Toys migrated into shared spaces, bags and household supplies had no clear landing points, and the dining area became compressed by accumulated objects
Storage existed, but it was fragmented. The experiment tested how much hidden capacity could be unlocked by coordinating storage, circulation and room roles around the family’s routines.
the transformation
From constant spillover to everyday clam.
Underused wall lengths, room perimeters and circulation edges were converted into integrated storage. The living and dining area was rebalanced around sitting, play, meals and movement, while each bedroom was assigned a clearer role within the apartment’s wider storage.
unresolved space
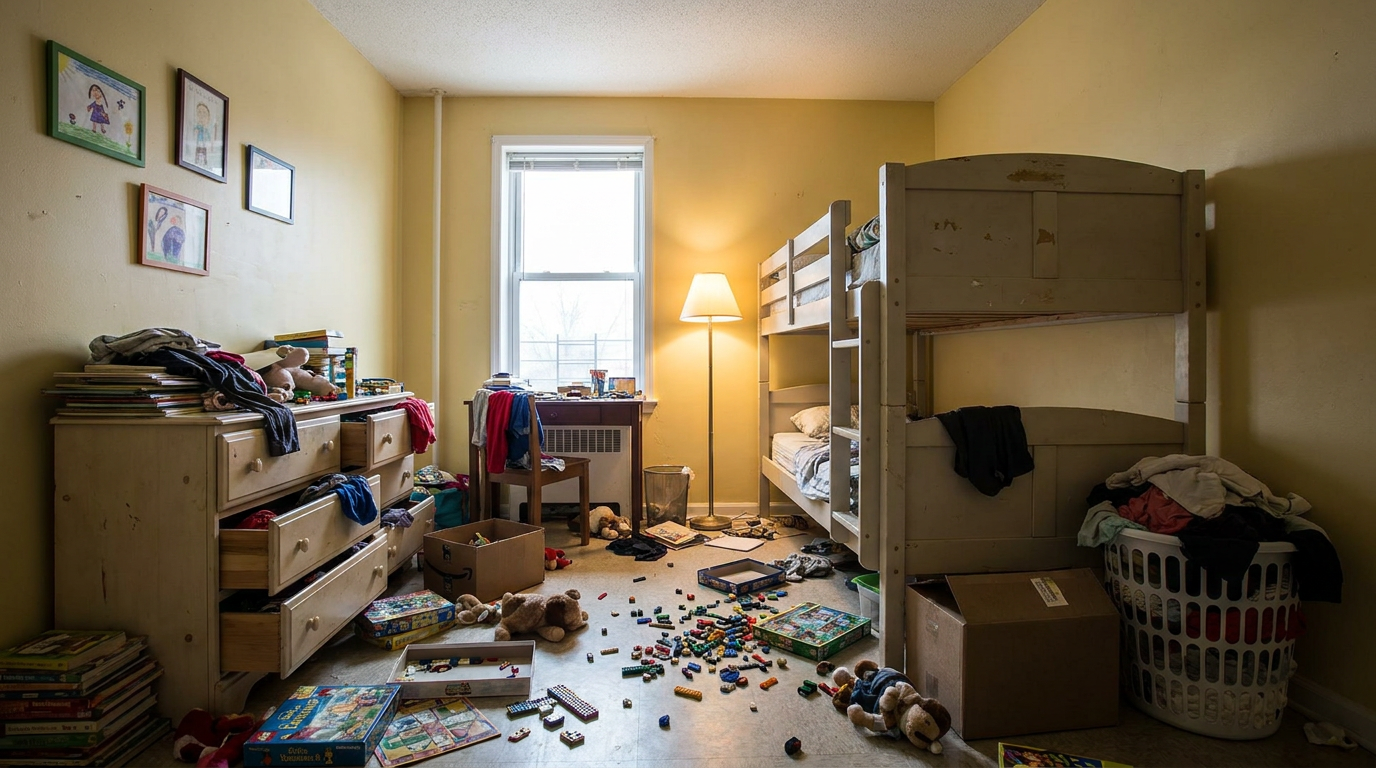
Mismatched furniture, visible clutter, and poor spatial organization contributed to a cramped atmosphere.
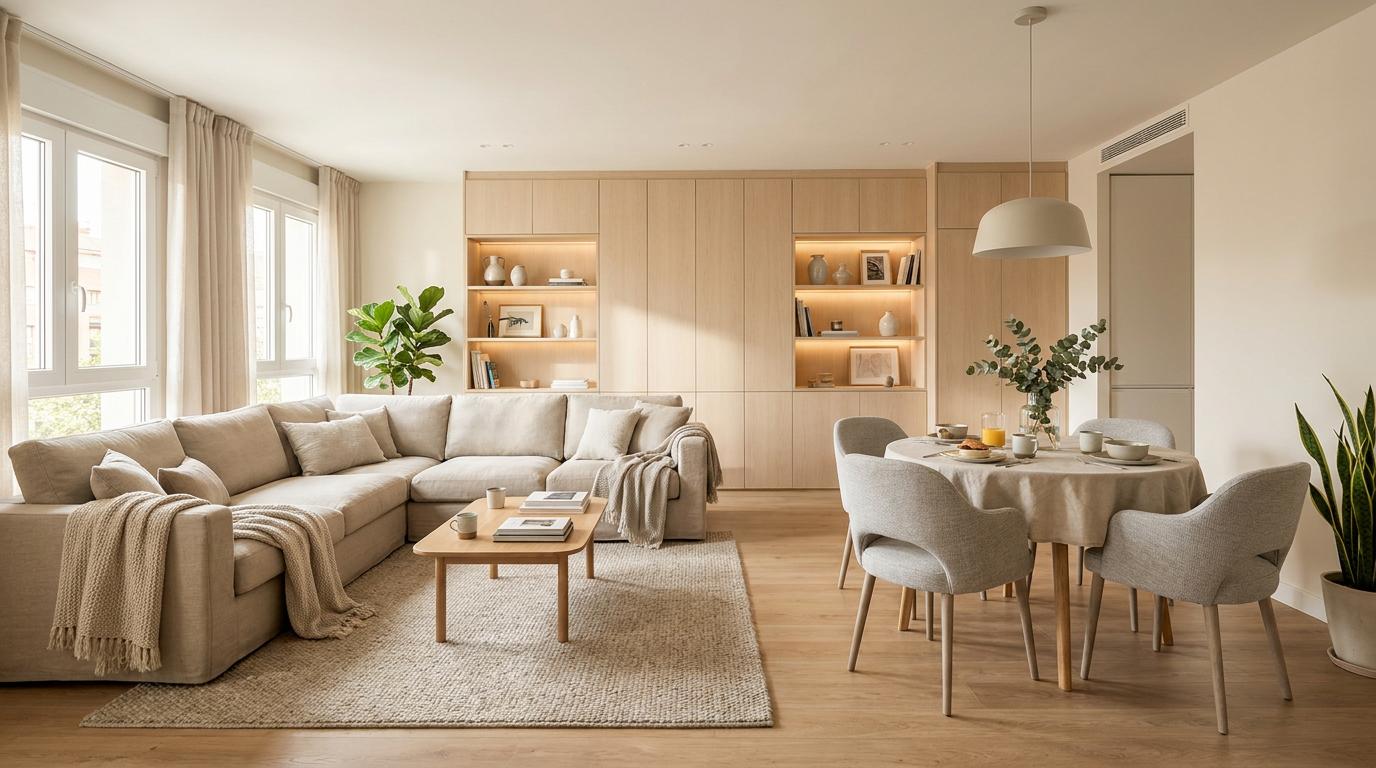
Intentional Design
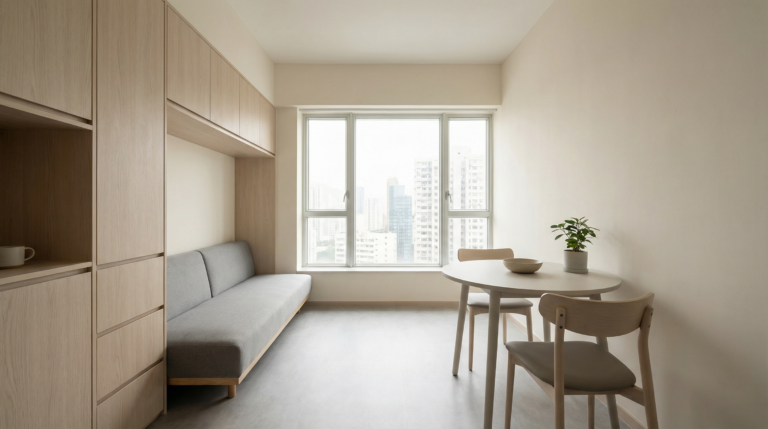
Integrated pale oak cabinetry, low-profile furniture, and a cohesive material palette create an open, tranquil living area.
SYSTEMATIC STORAGE
Storage placed where family life creates pressure.
The solution was not simply to add more cabinets. Storage was organised by category and positioned around the routines that generated clutter, making the apartment easier to use, tidy and reset.
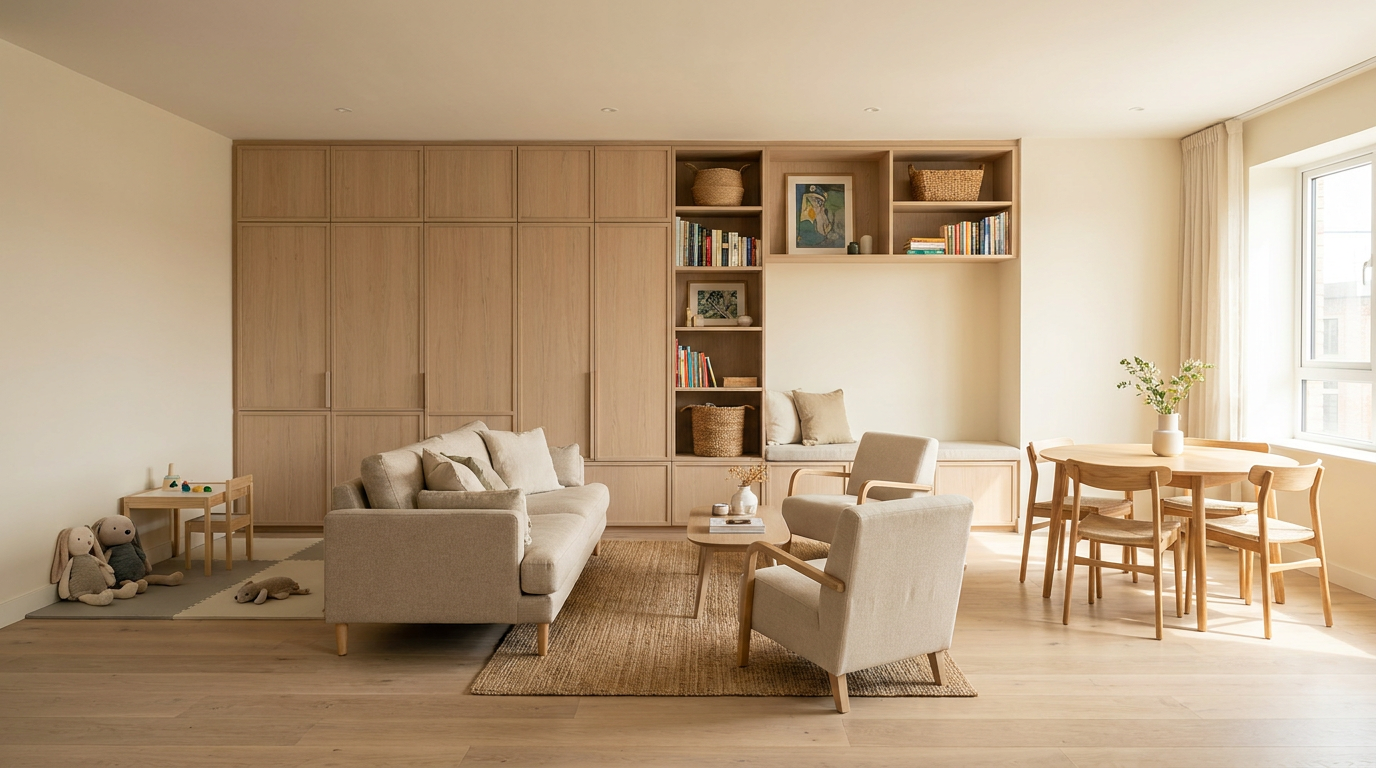
family storage wall
Closed pale-oak cabinetry combines toy storage, household supplies and daily-use compartments within one visually continuous architectural element.
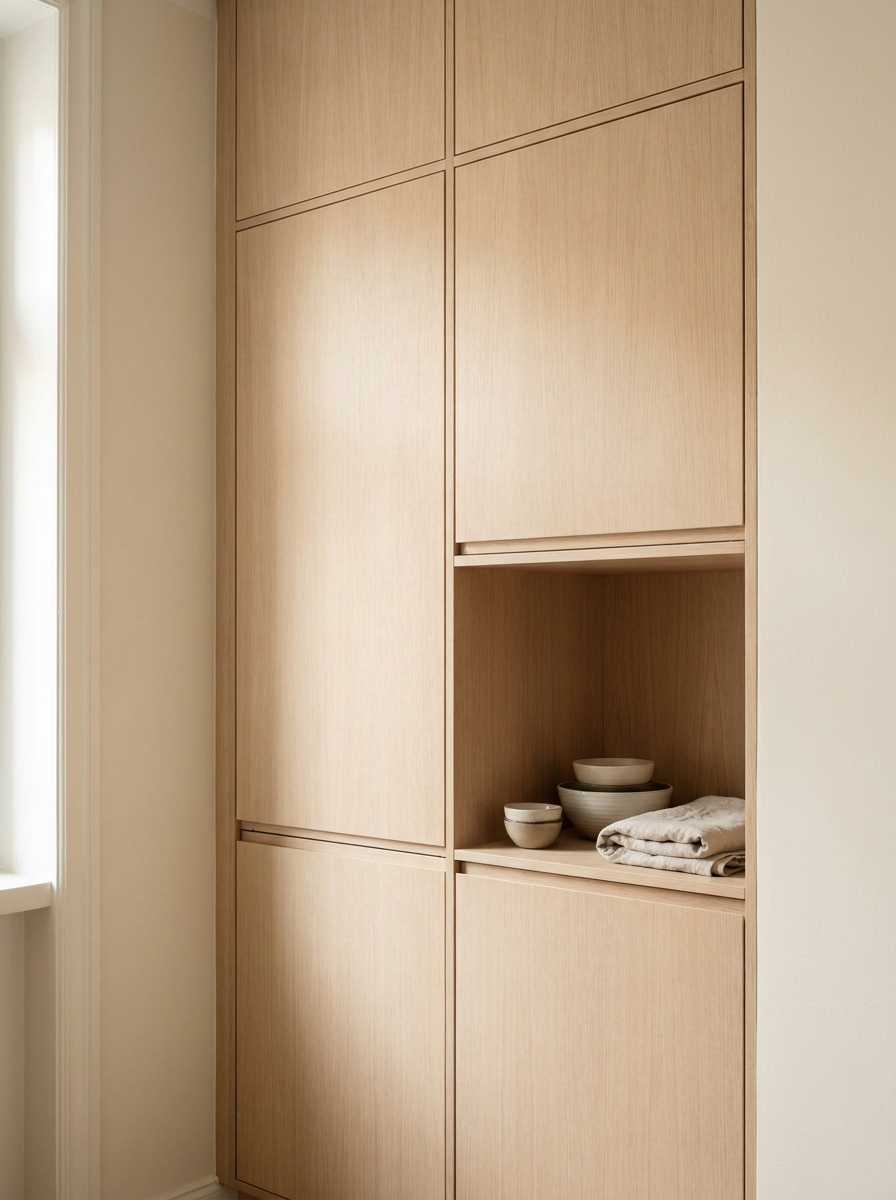
Dining and Kitchen Support
Integrated storage beside the dining area absorbs kitchen overflow, serving items and frequently used family objects without reducing circulation space.
living & dining
Shared, not Overloaded.
The apartment’s most pressured zone was recalibrated to support sitting, play, dining and movement without forcing every activity into the same corners. A more controlled furniture layout and integrated storage give temporary family mess somewhere to land while protecting the openness of the room.
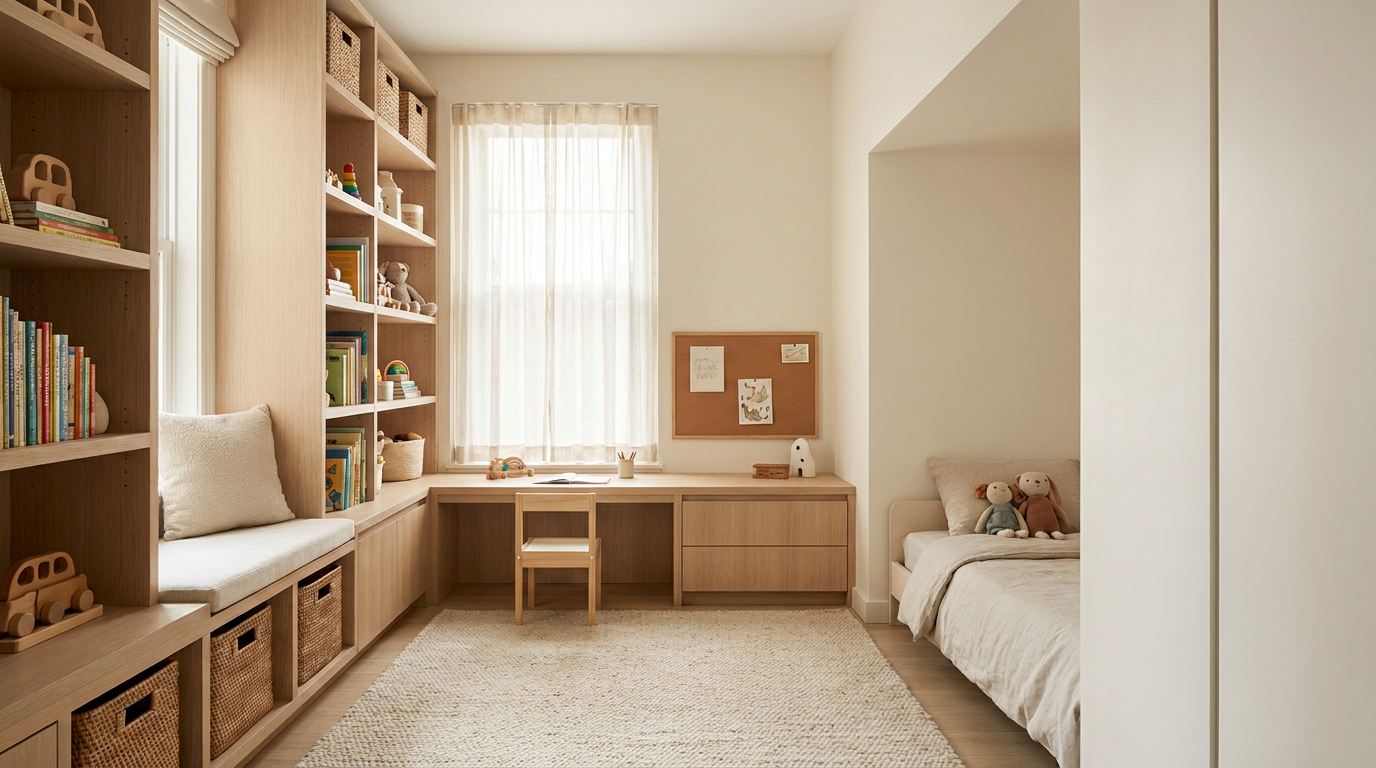
child’s room
Containment without restriction.
The child’s room was planned as part of the apartment’s overall storage strategy rather than as an isolated bedroom. Accessible toy storage, integrated cabinetry and clearly defined activity zones help contain spillover while making independent tidying easier.